
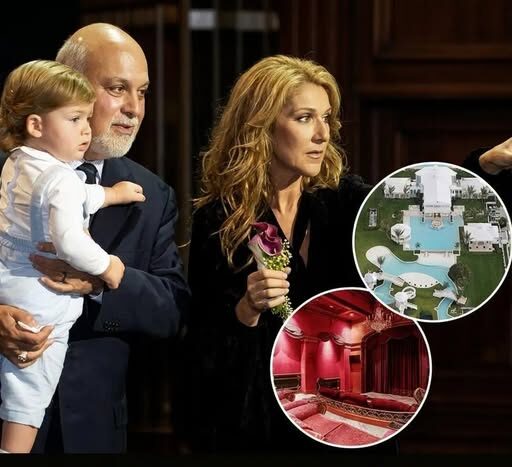
Inside Céline Dion’s Former Florida Mansion and Its Opera House–Inspired Theater
The Admirals Cove Estate Sold Privately for $12.5 Million
In 1996, Céline Dion and her late husband, René Angélil, bought waterfront land in Florida’s Admirals Cove community to build a home for their family. The resulting 14,749-square-foot residence was grand enough to draw comparisons to a castle. For Dion, who had spent years on demanding world tours, it offered a place to become a mother and settle into a quieter routine.
The property changed hands in a private $12.5 million sale in October 2026, nearly three decades after Dion and Angélil bought the land. Many of the architectural details Dion selected in the late 1990s were still in place. They included hand-painted ceilings, a marble fireplace in the soundproofed primary suite and a private theater with its own performance stage.
Dion and Angélil had sold the house fully furnished in 2002, before she began her Las Vegas residency. The 2026 transaction brought attention back to the home they had created during an earlier period of her career, when family life in Florida offered a welcome change from touring.
A Private Theater With Red Velvet Seats and a Curtained Stage
The theater sits behind an understated interior door. Inside, plush red velvet seats face a stage framed by curtains. Chandeliers hang overhead, and ornate gold trim gives the room the appearance of a vintage European opera house.
The room was designed as a private cinema, but the stage gives it another purpose. A film could be the focus of the evening, or the curtains could open on a live performance. The presence of a stage also gives the seating an orientation beyond the screen. Guests can look toward the same spot whether they are watching a film or someone performing in front of them.
The decorative choices reinforce that arrangement. The velvet seating, gold trim and chandeliers make the space feel like a small auditorium, even though it is part of a family home. The curtains establish a clear boundary between the seating and the stage, giving the room a recognizable feature of the larger theaters where Dion made her career.
For a singer who had spent much of her working life traveling to performance venues, the room brought elements of those venues home. It was also one of the most personal design decisions in a house with several spaces built around the couple’s interests and routines.
The Kitchen Was Dion’s Favorite Room
When Dion identified her favorite room in the house, she chose the kitchen. It had a French country design, with rustic terracotta floor tiles and a large carved stone range hood. The materials and finishes gave the room a character distinct from the gilded theater and the home’s more formal spaces.
The kitchen was where Dion prepared meals for her family, sometimes after spending the morning playing golf. That detail explains the room’s place in her day. It was somewhere she returned to after being out, took care of a familiar task and spent time on a routine she had wanted the house to make possible.
The range hood was substantial enough to be a focal point, yet the room’s appeal to Dion came from how she used it. The house had eight bedrooms, a wood-paneled executive office and spaces for entertaining, but the kitchen gave her a place to do something she enjoyed as part of an ordinary day at home.
That preference also helps explain what a permanent home offered after years of touring. A concert schedule could dictate where Dion woke up and how she spent the hours before a performance. In Admirals Cove, a morning on the golf course could lead back to her own kitchen and a meal she planned to cook herself.
Hand-Painted Ceilings and a Soundproofed Suite
The house was large enough to accommodate several kinds of rooms, and the couple gave them different purposes. The wood-paneled office provided a dedicated workspace, while the soundproofed primary suite offered a quieter part of the residence. A marble fireplace was among the suite’s most prominent features.
The hand-painted ceilings show how much attention went into surfaces that can be easy to overlook in a room. In a house of this size, finishes helped establish the character of individual spaces. The carved stone in the kitchen, the gold trim in the theater and the marble in the suite each belonged to a different part of the couple’s daily life.
Outside, a resort-style swimming pool gave the property another gathering space. A private dock offered access to the ocean, making the waterfront setting useful beyond the view it provided. The pool and dock were among the features that made the scale of the property apparent before visitors stepped inside.
Halloween Visitors and Christmas Carolers Came Through the Gates
The gated property also became part of holiday traditions in the neighborhood. Children visited the estate to trick-or-treat on Halloween, and at Christmas, carolers sang inside the foyer. Those visits brought activity to rooms and entrances usually associated with the home’s privacy.
The foyer had the scale for a group to gather, and the carolers gave it a musical role of its own. The house had a dedicated stage behind a closed door, yet some of the singing associated with its years as a family residence took place just inside the entrance.
These were the kinds of occasions Dion and Angélil could share with people nearby once their Florida home was established. Halloween visitors came for a familiar neighborhood tradition. Christmas singers used a formal room in a way that made it part of a family celebration. Both occasions put the house to work in ways that had little to do with its size or value.
The Couple Sold the Furnished Home Before the Las Vegas Residency
When Dion and Angélil sold the property in 2002, the home went to its buyers fully furnished. The sale came before Dion began her Las Vegas residency, closing the period in which the two had built and lived in the Admirals Cove residence. By the time the estate sold again in October 2026, the waterfront land they had bought in 1996 had been part of the home’s history for almost 30 years.
The later sale renewed interest in how much of their design had survived. The painted ceilings, fireplace and theater still reflected choices made during the years Dion and Angélil were creating the house. The theater preserved a connection to her performing life, while the kitchen recalled what she enjoyed doing on a morning with time to herself.
The property now has new owners. Its most elaborate room still has a stage and red velvet seats, but Dion’s own account of living there returns to a quieter space. After a morning of golf, the room she wanted to come back to was the kitchen, where she could cook for her family.